
Home / Master Plan
A city planned around people.
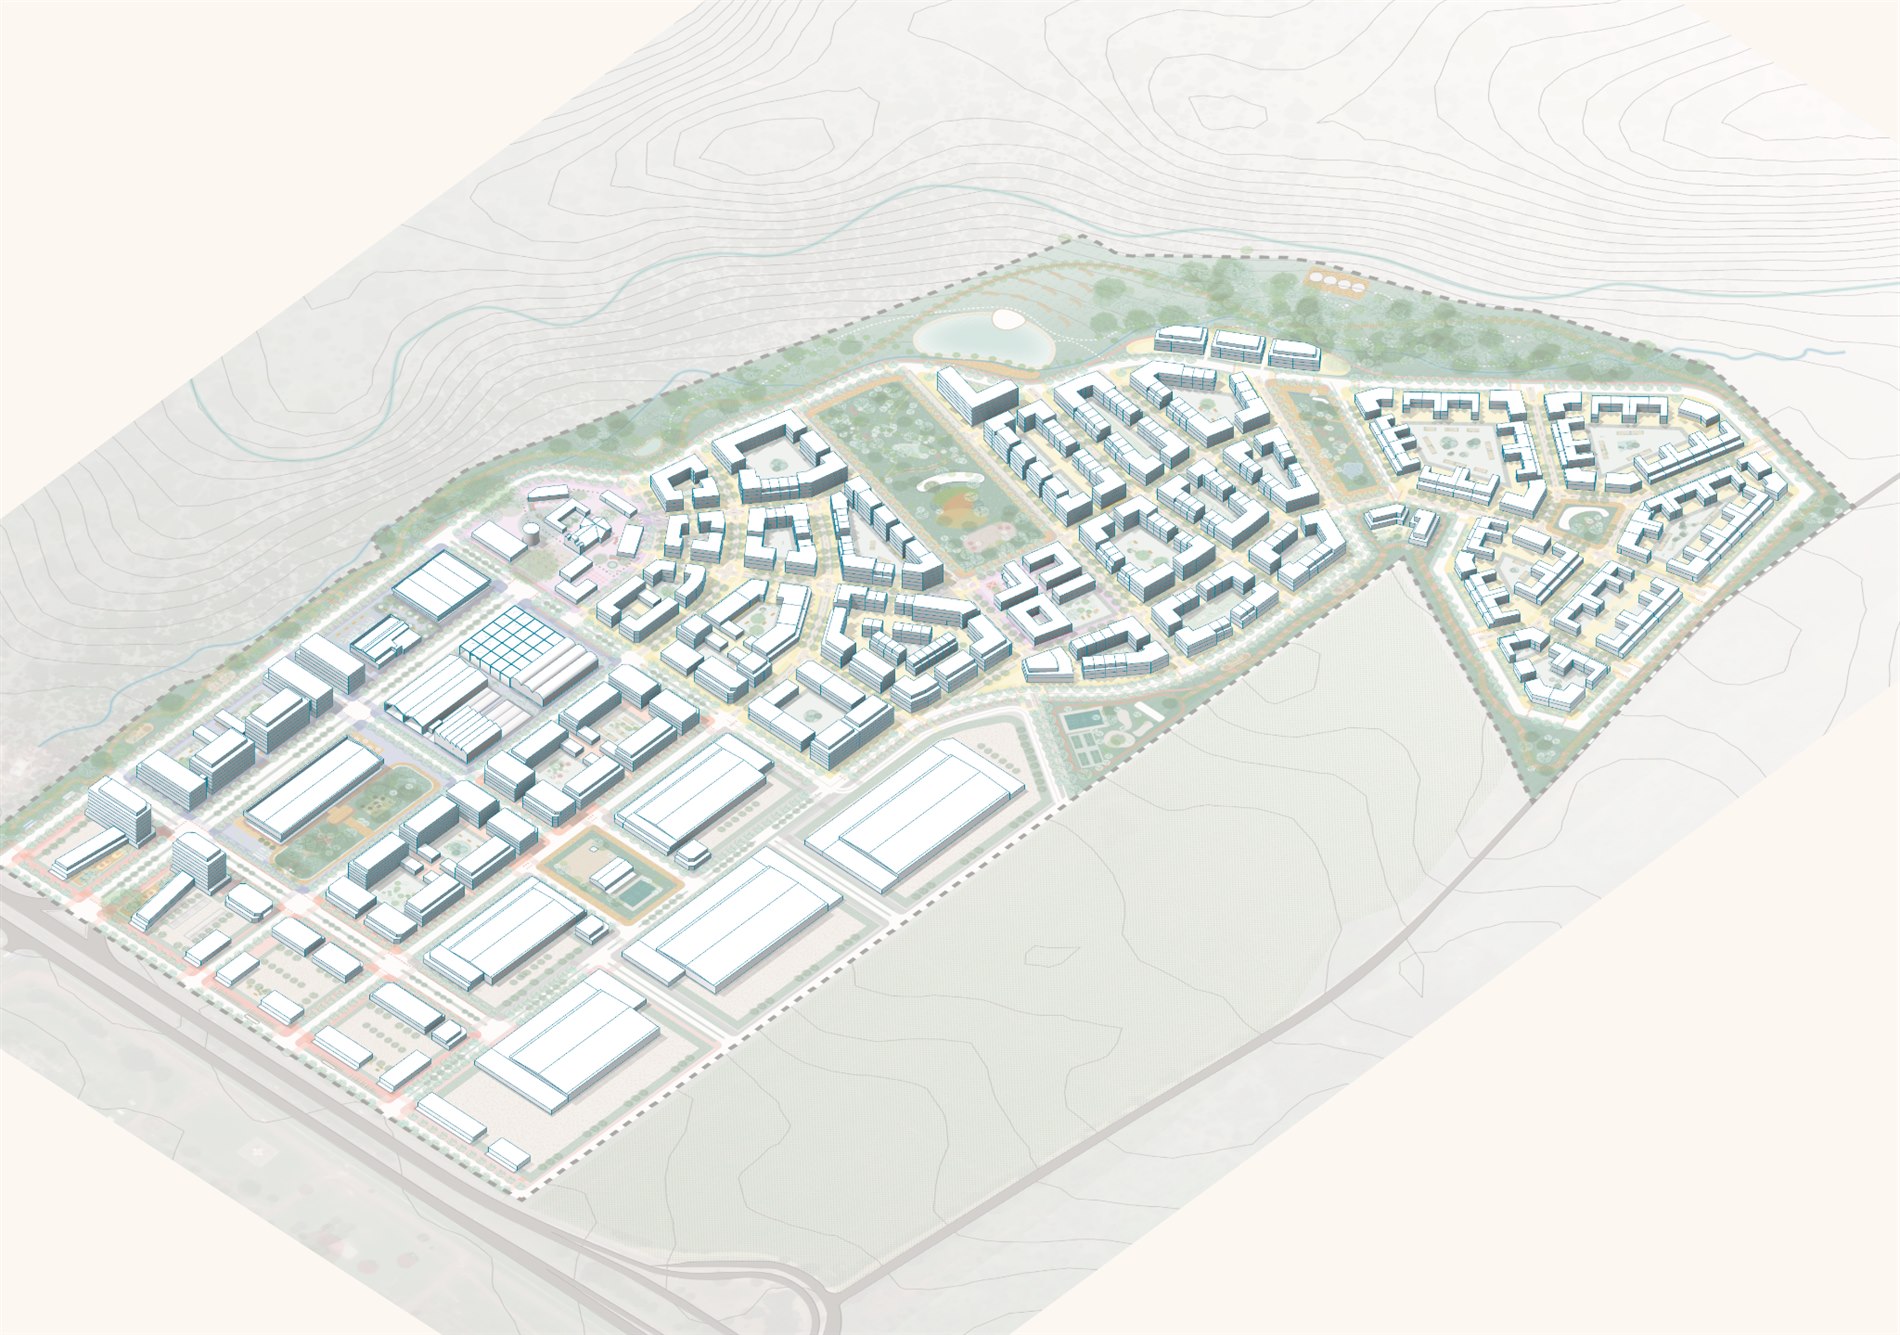
A 20-year master plan designed by GEHL and Castillo Arquitectos, with mixed uses, human-scale mobility and public spaces at the heart of the district.
The 20-year plan
The scale of a new city.
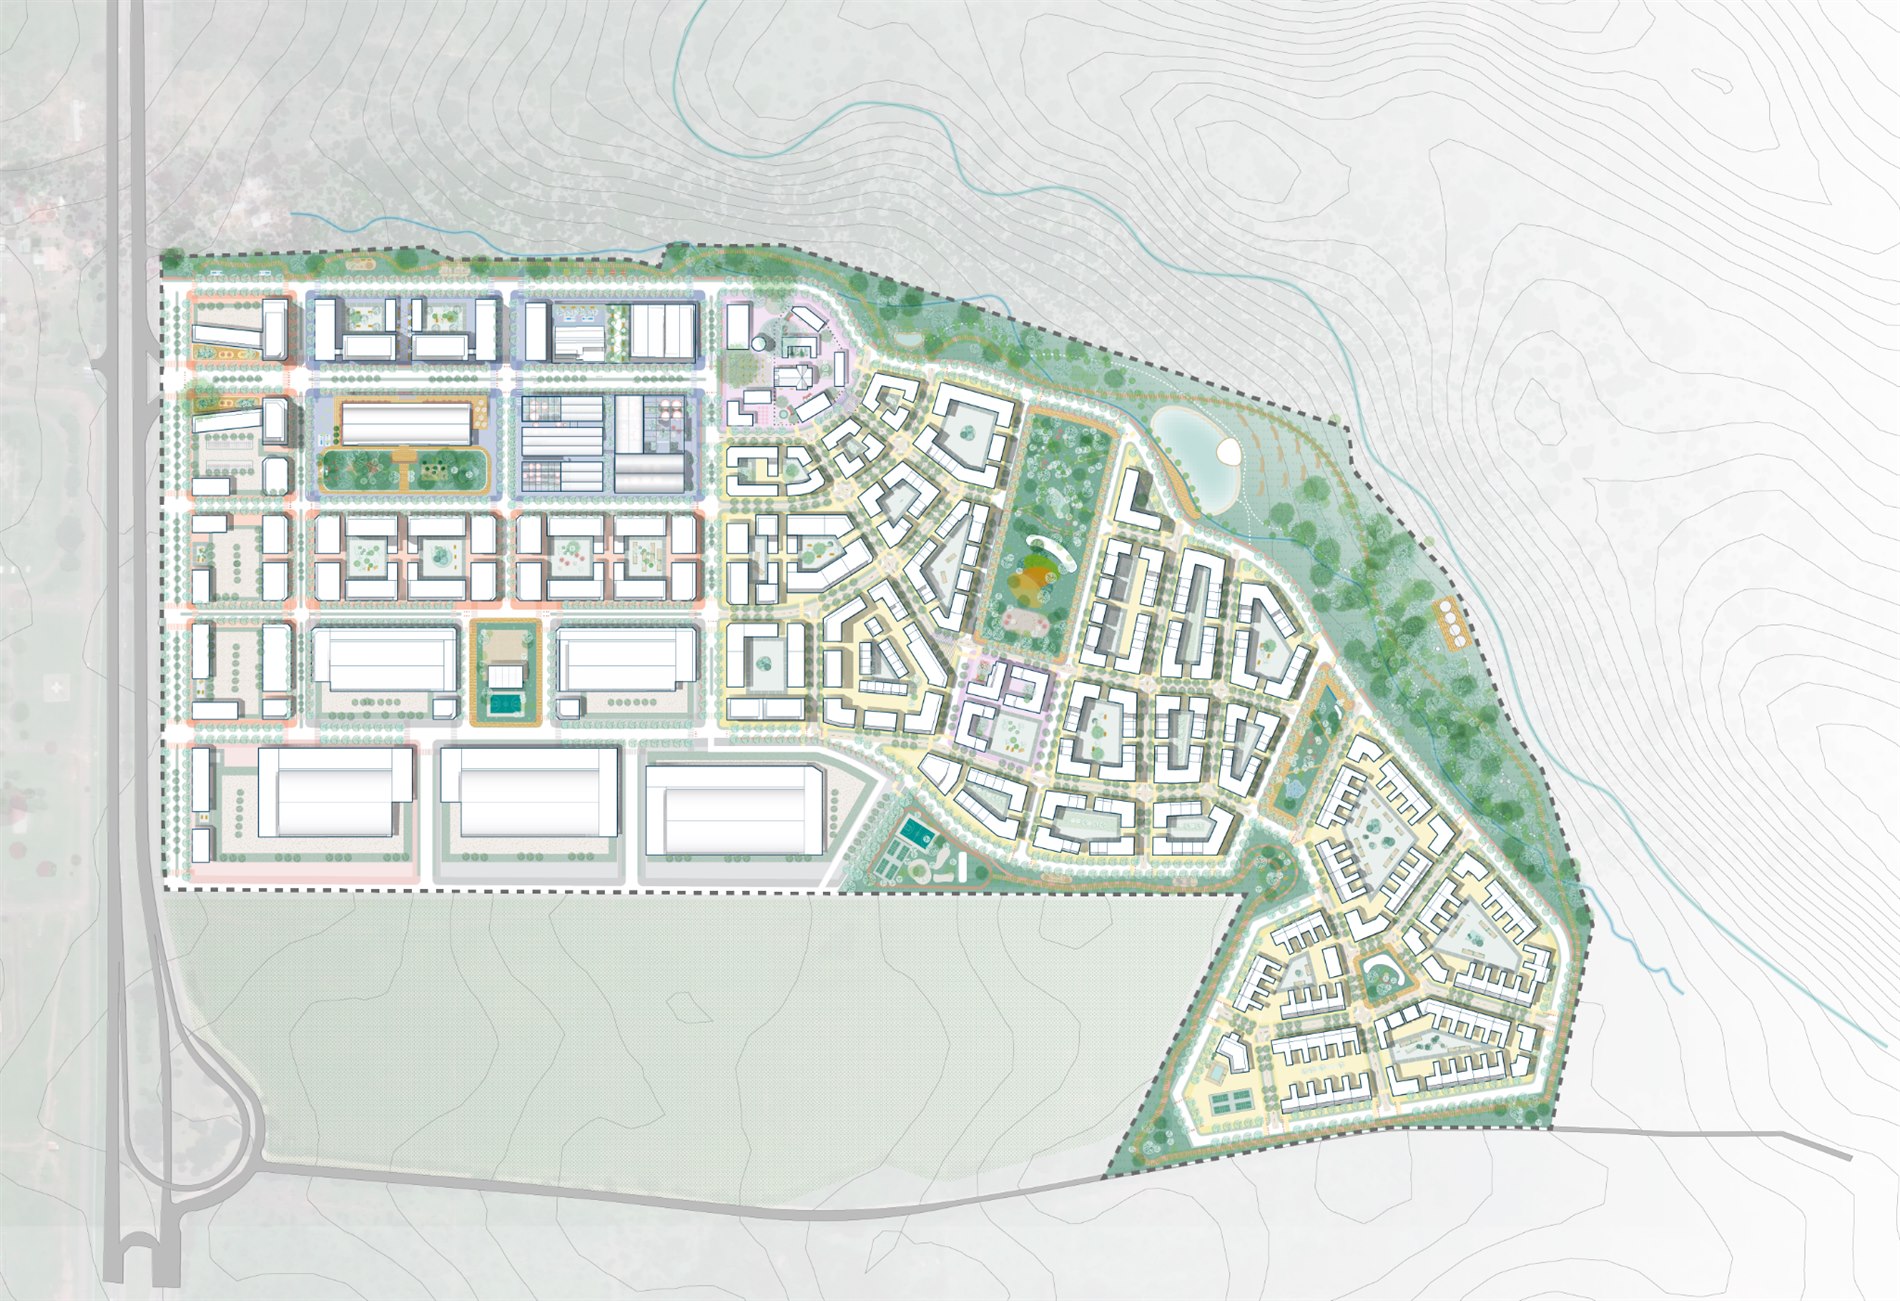
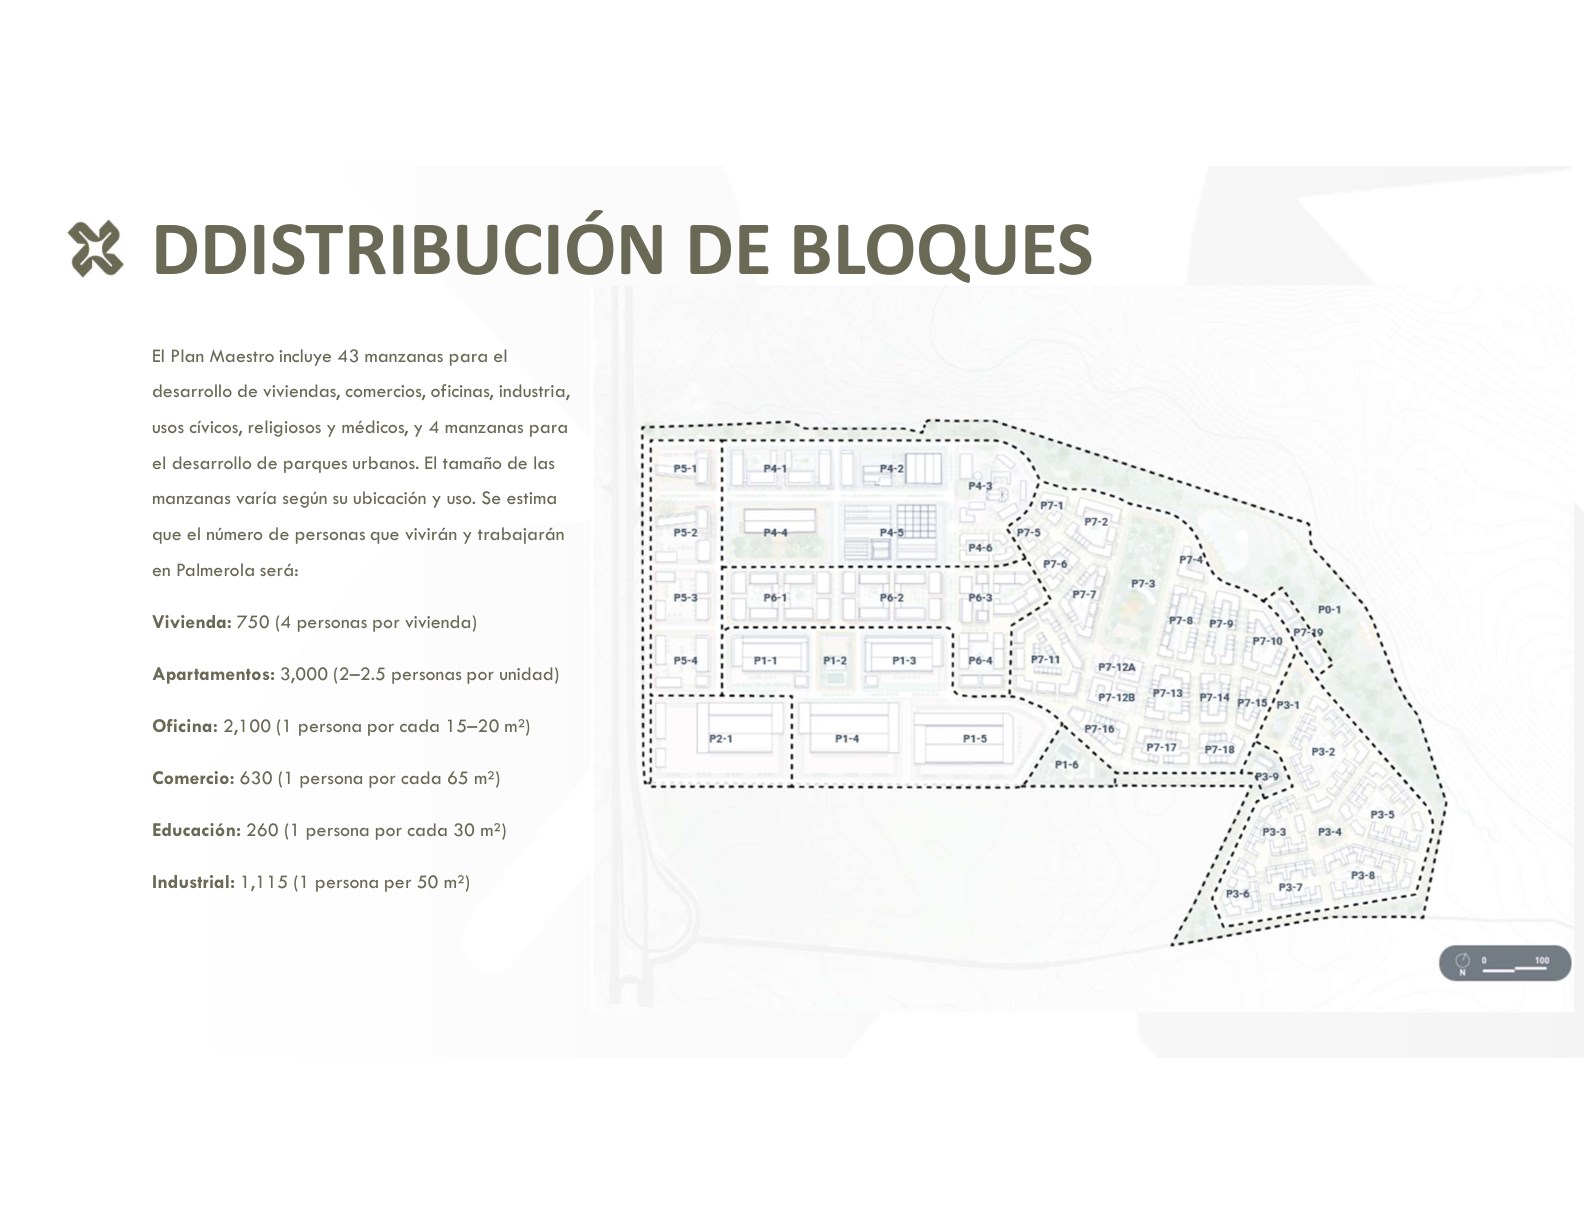
With 43 blocks and 3.8 million square feet of developable land, the plan integrates light industry, retail, offices, hotels, cultural venues, health, schools, parks, recreation areas and housing.
Mix of uses
Urban structure
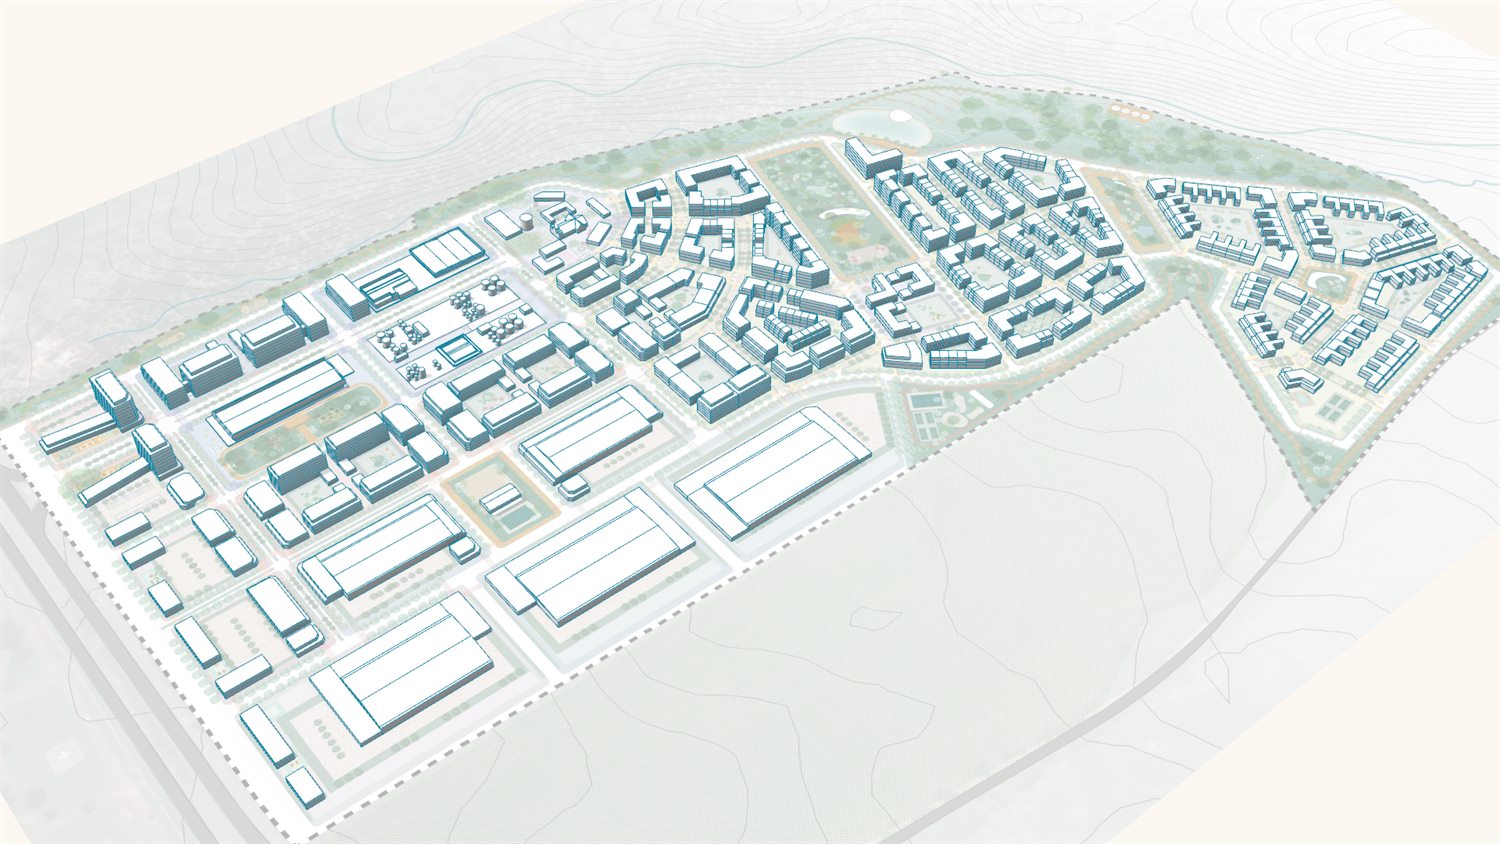
43 blocks, 8 parcels, a complete city.
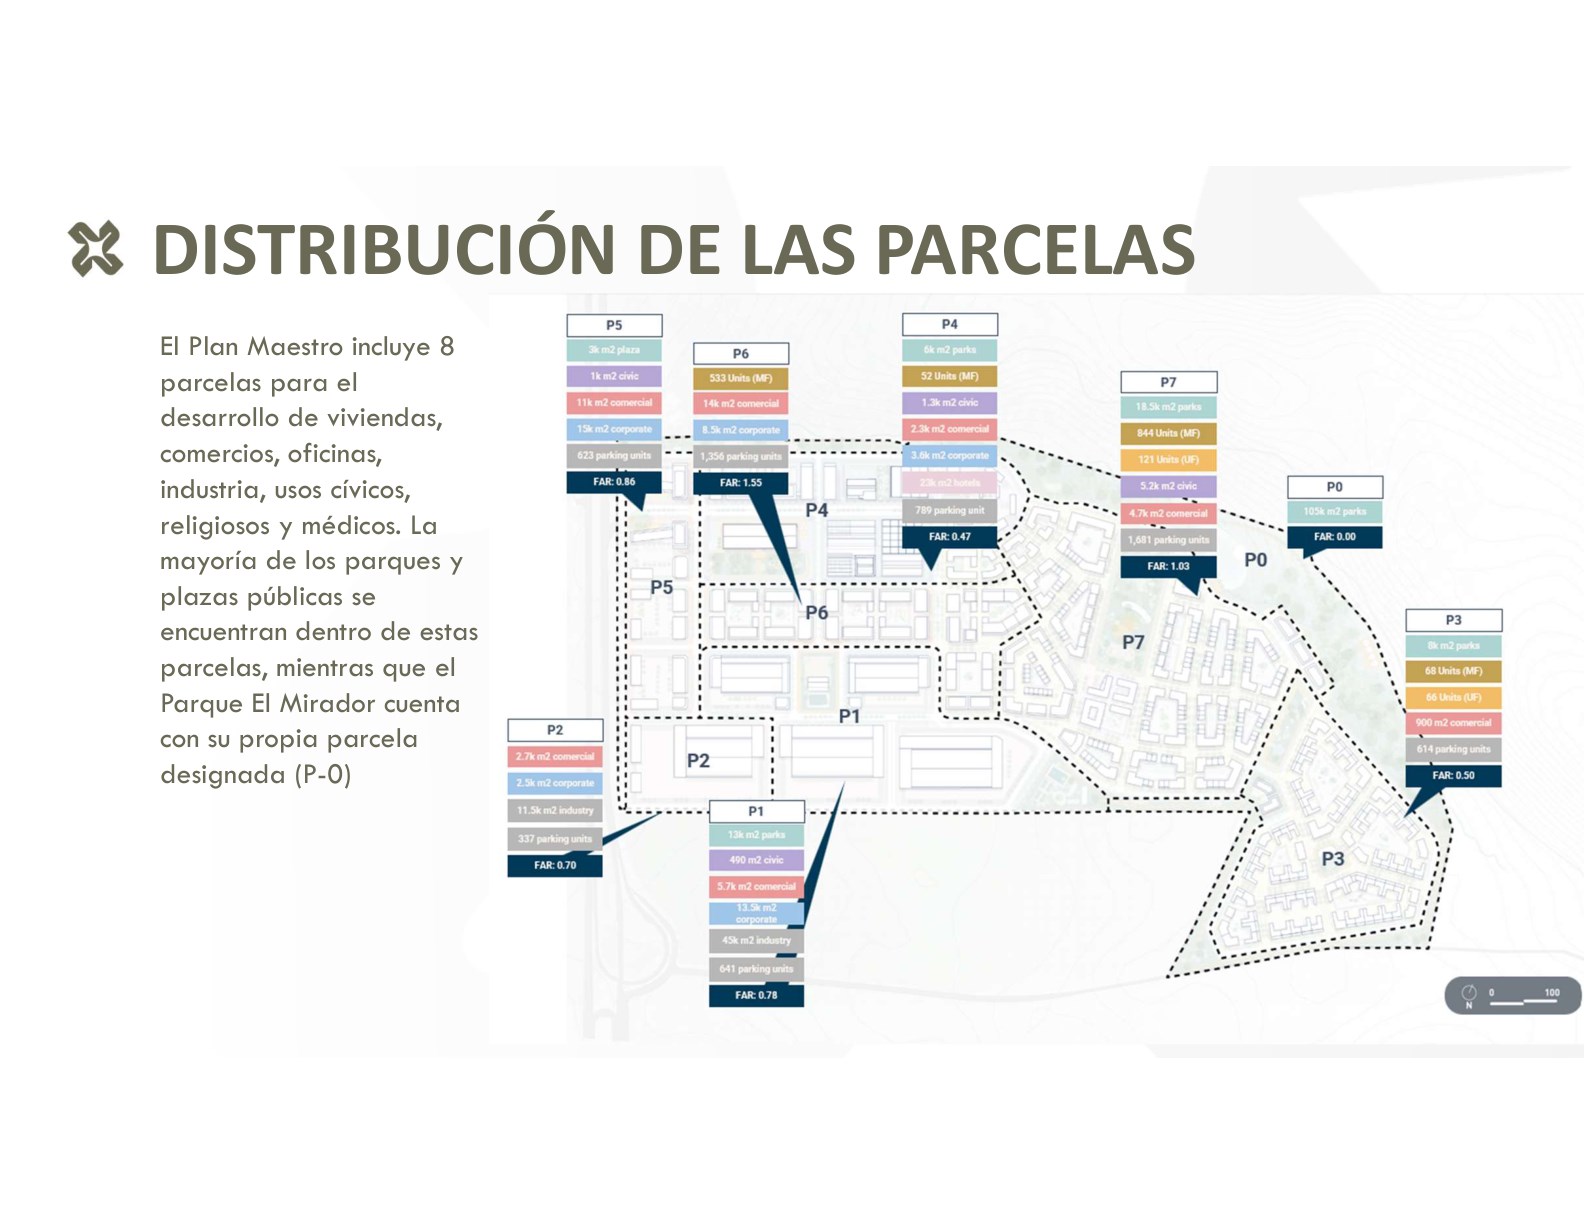
The plan includes parcels for housing, commerce, offices, industry and civic, religious and medical uses. Most parks and plazas sit within these parcels, with Parque El Mirador on its own designated parcel.
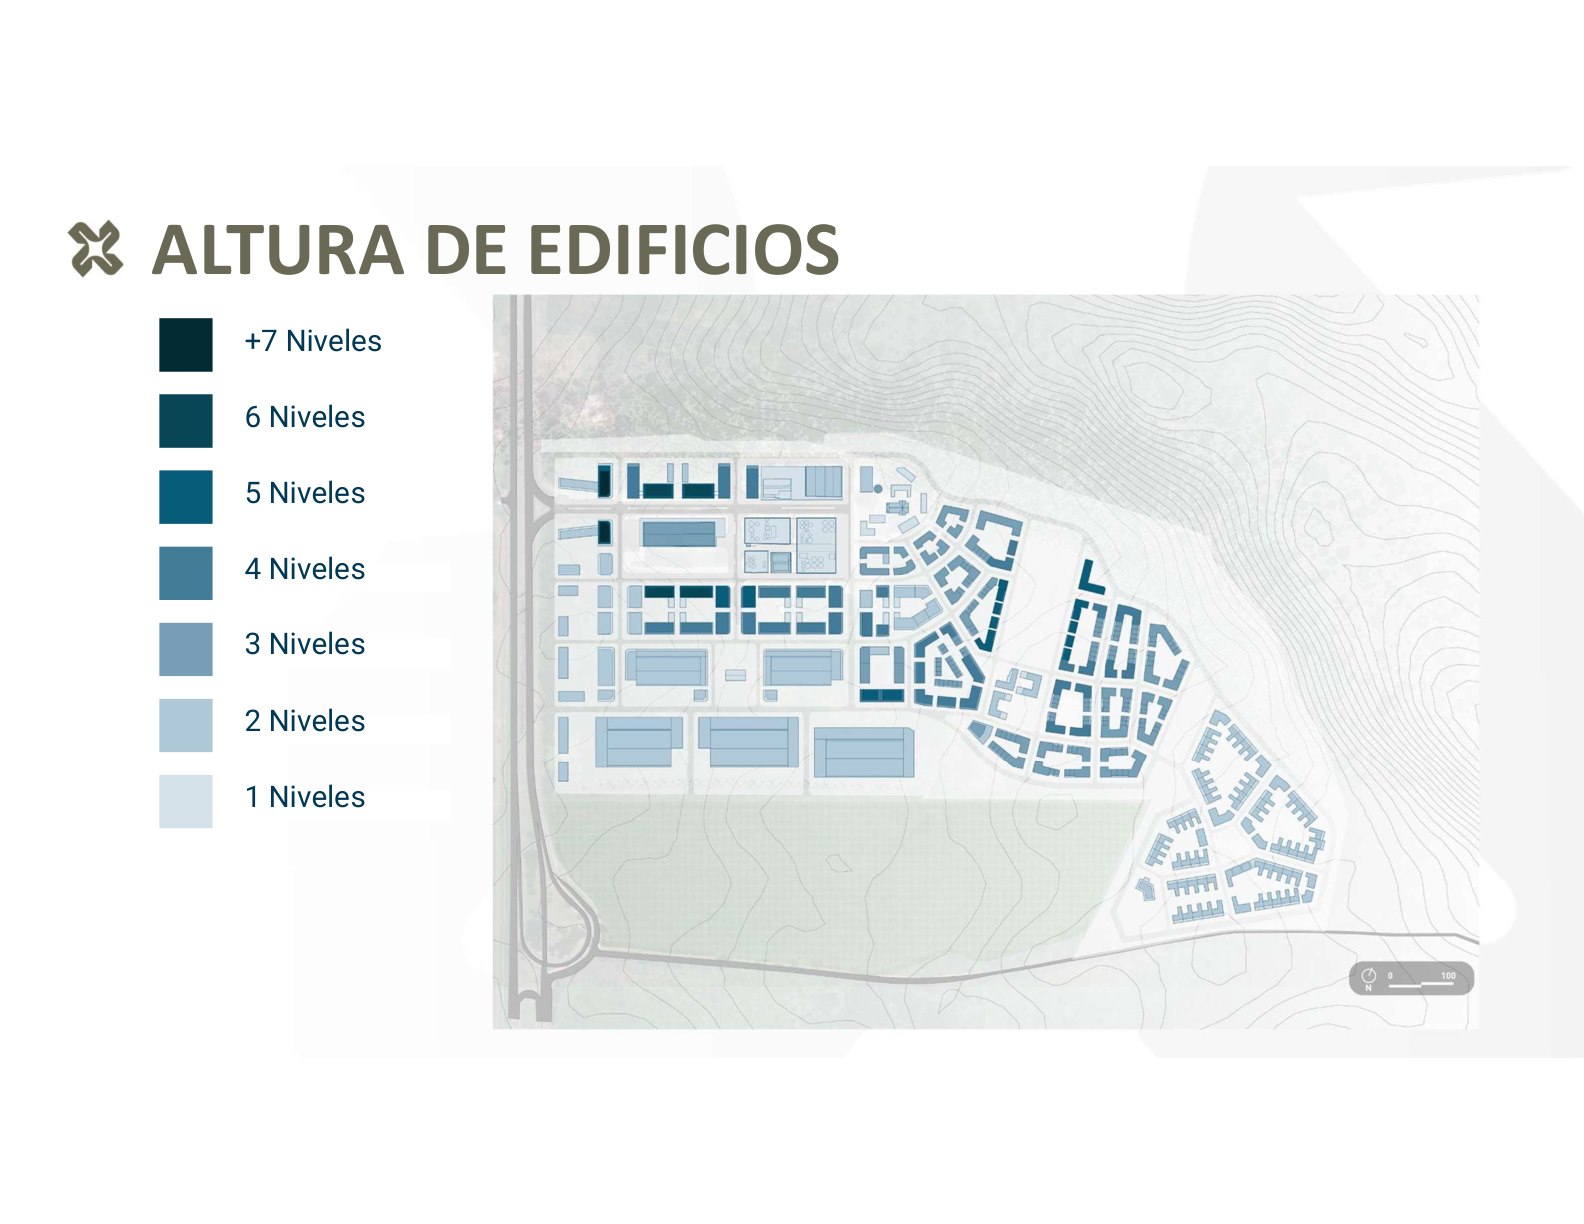
Heights range from 1 to more than 7 stories, depending on location and use, to achieve a diverse, human-scale city.
Public spaces
Places with names of their own.
Streets and spaces of varied sizes and characters that will define the experience of everyone who visits and lives in Distrito Palmerola.
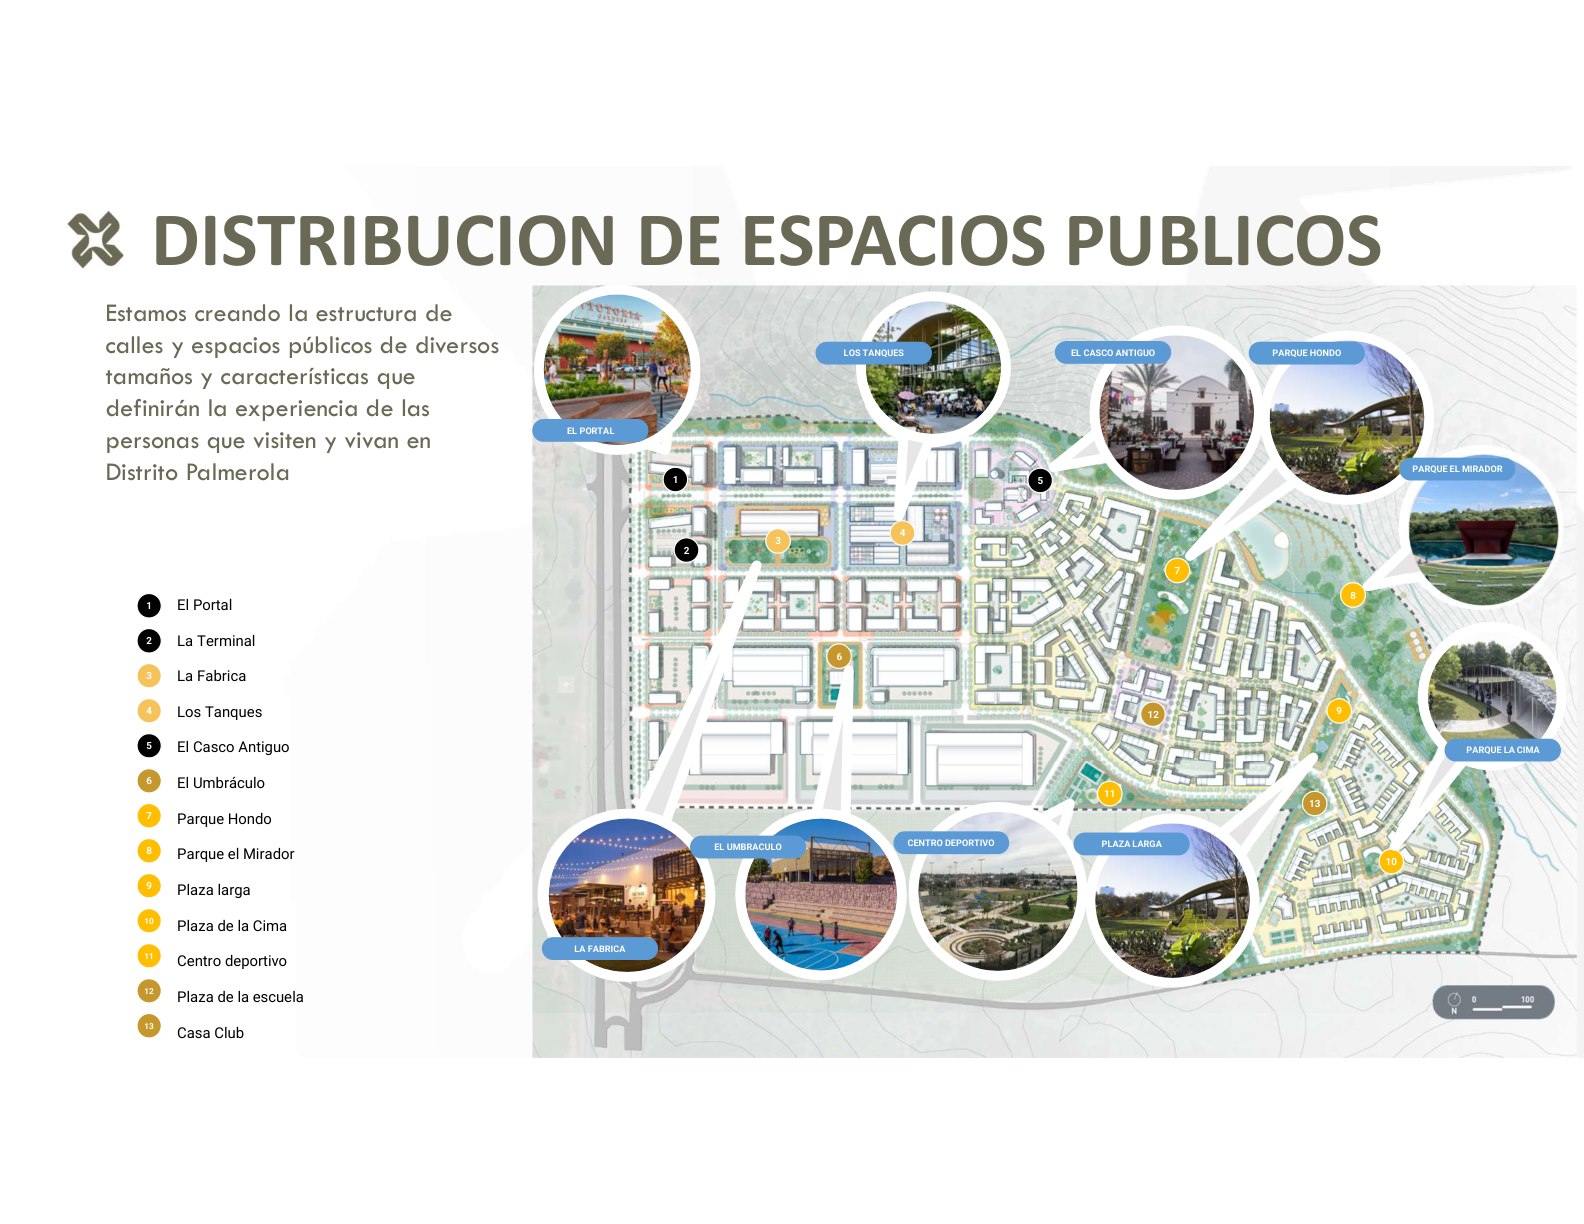
El Portal
The district's entrance plaza: a large, welcoming public space—generous, flexible and open—surrounded by uses that invite you to stay and explore.
Los Tanques
The former industrial tanks are transformed into retail venues, encouraging exploration and a one-of-a-kind shopping experience.
La Fábrica
The flagship commercial and cultural attraction: it revives the site's industrial heritage as a venue for exhibitions, retail and hospitality.
El Casco Antiguo
The church and religious buildings complex, surrounded by gardens and plazas; its atrium is the heart of public life and celebrations.
El Umbráculo
A partially covered plaza for sports, recreation and rest: a shaded area for food trucks, courts and a hall for local-product fairs.
El Parque Hondo
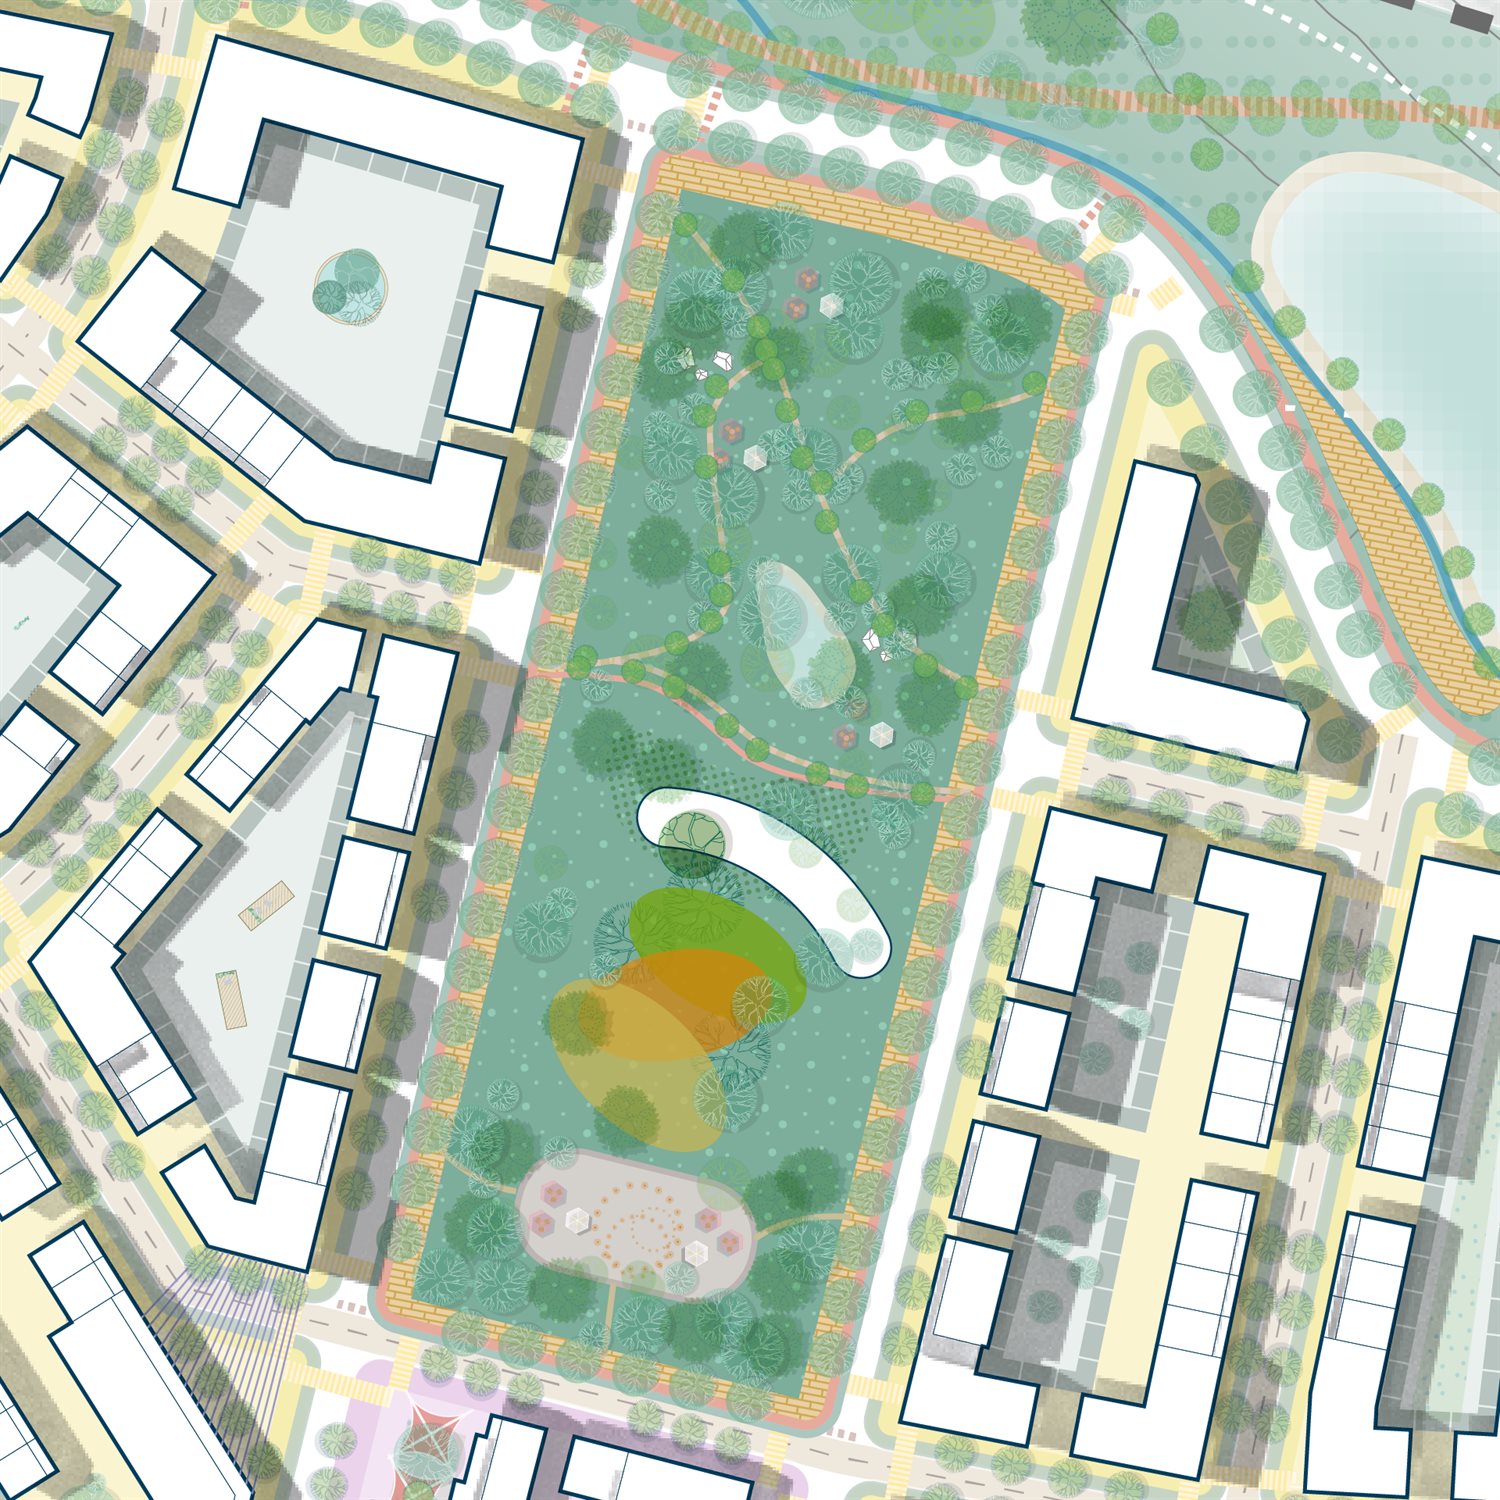
An urban park in the densest residential area: playgrounds, splash pads, small ponds, a community pavilion and picnic areas.
La Plaza Larga
It connects the residential areas to create a gathering zone; an outdoor space for rest and recreation for all ages.
El Parque de la Cima
A hilltop park with the finest views of the plains and mountains, featuring a central pavilion and artistic canopies that change with the seasons.
Centro Deportivo
Tennis courts, 11- and 5-a-side football fields, a baseball diamond and an athletics track connected to the district's public-space circuit.
Parque El Mirador
The district's largest green space, connecting it on foot and by bike: trails, an outdoor gym, a pet area, food stands and an amphitheater.
Mobility vision
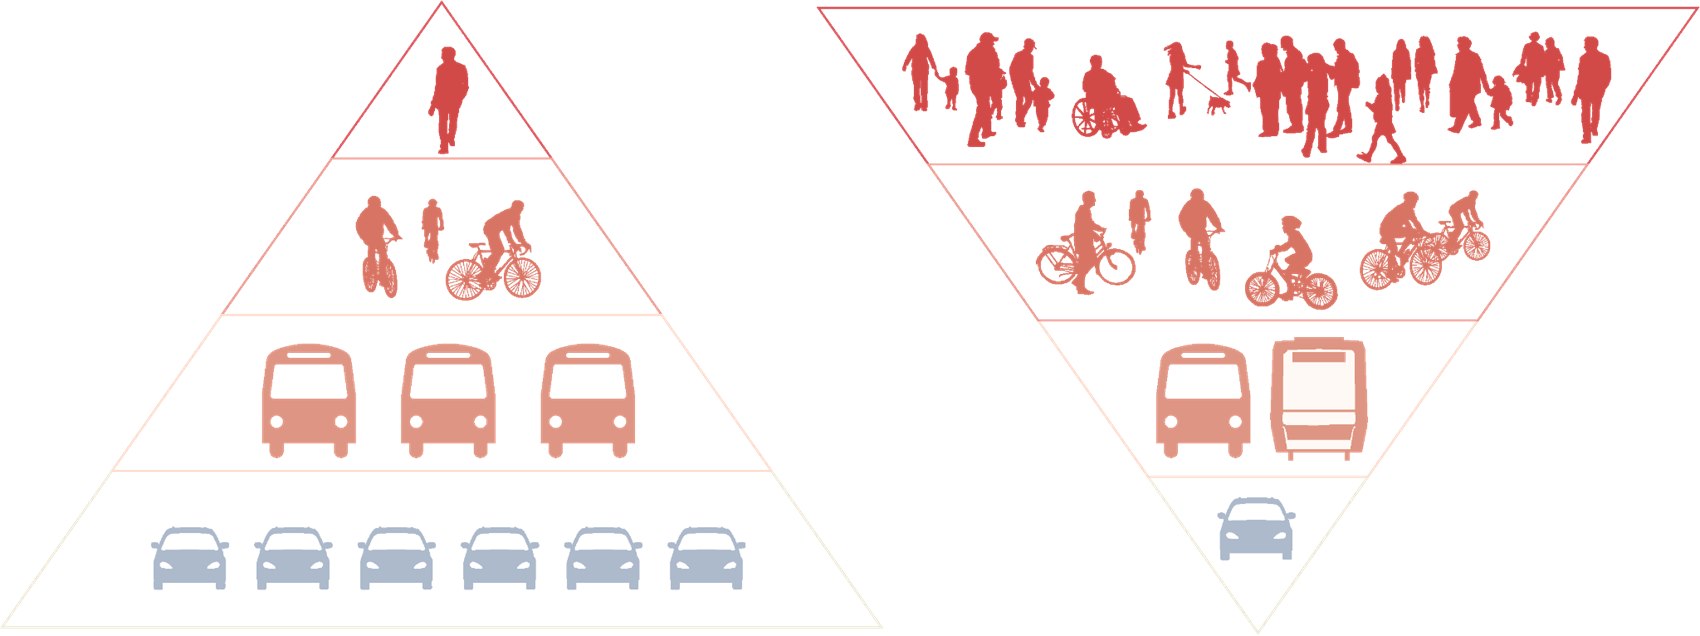
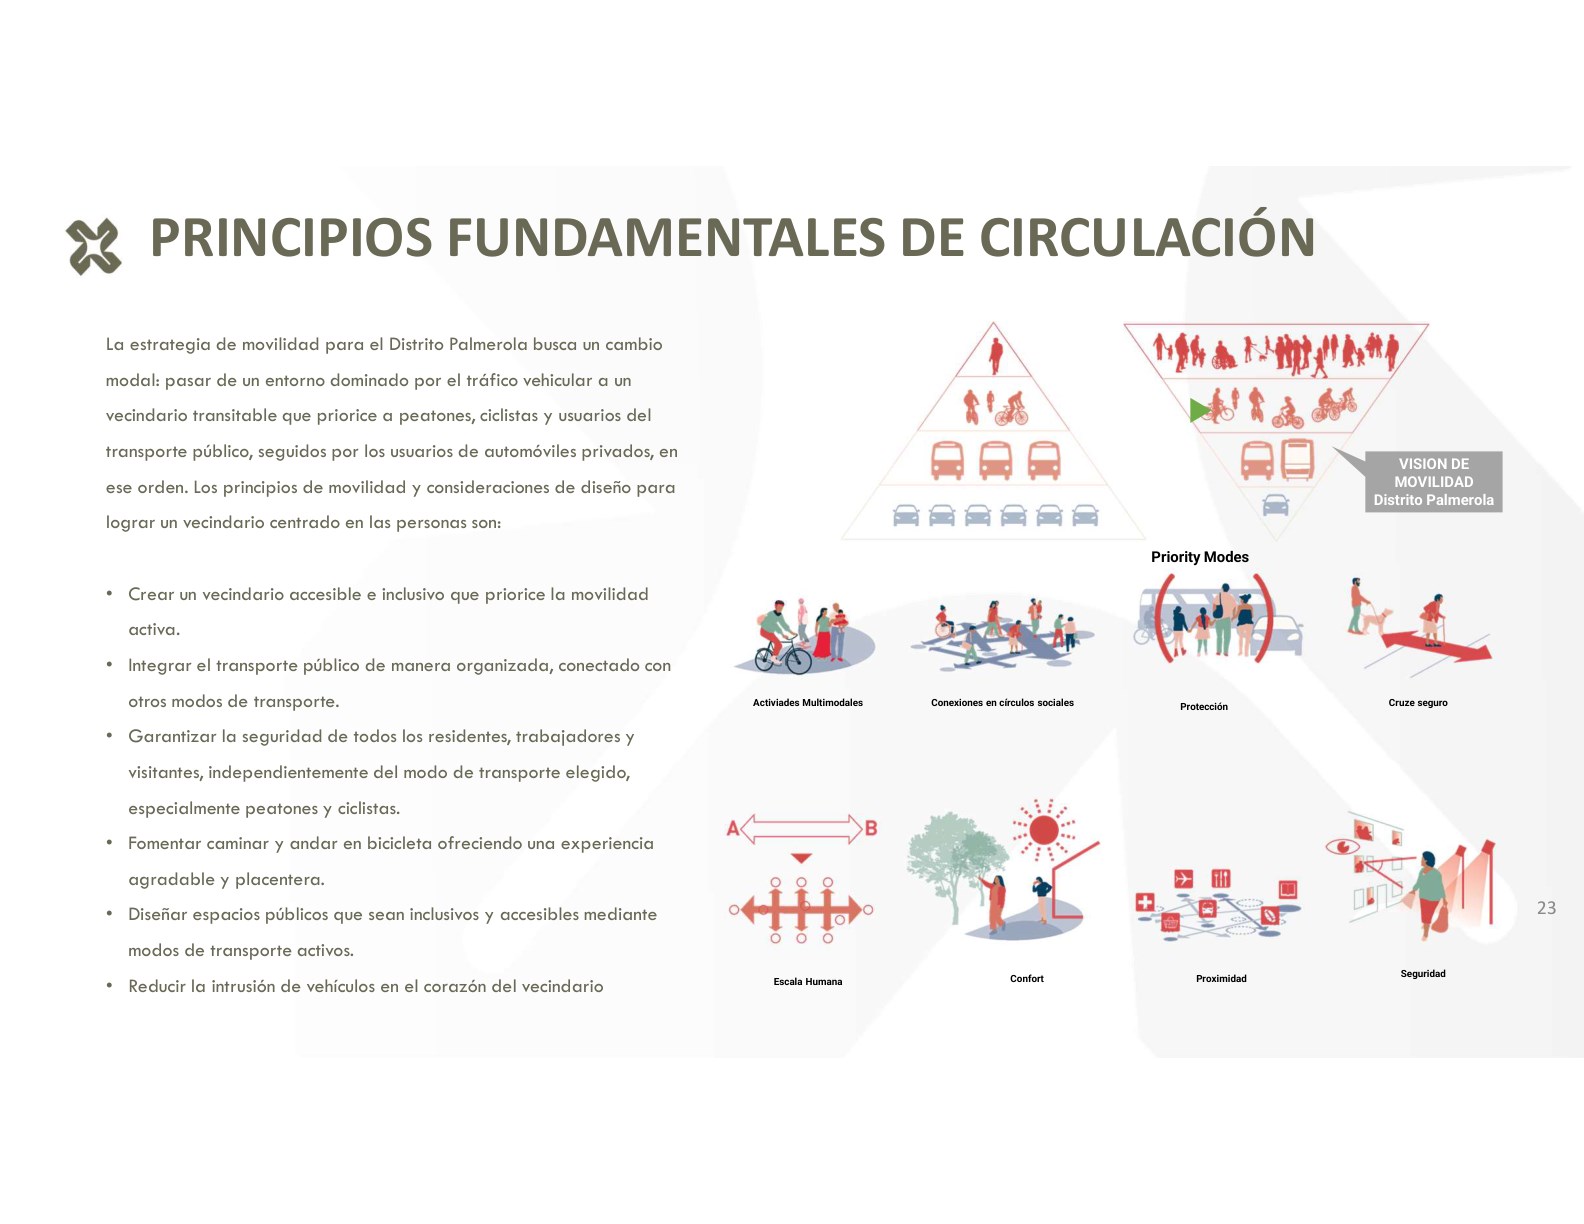
People first, cars second.
The strategy pursues a modal shift: moving from a traffic-dominated environment to a walkable neighborhood that prioritizes pedestrians, cyclists and public transit, in that order.
Pedestrian first
Slow streets, safe crossings and a pleasant walking experience throughout the district.
Bike lanes
Active, inclusive mobility connecting parks, plazas and everyday destinations.
Public transit
Integrated and organized, connected with the other modes of transport.
Plan figures
The city, in numbers.
Projected population
People who will live and work in the district.
| Single-family housing 4 people per home | 750 |
| Apartments 2–2.5 people per unit | 3,000 |
| Office 1 person per 15–20 m² | 2,100 |
| Industrial 1 person per 50 m² | 1,115 |
| Commerce 1 person per 65 m² | 630 |
| Education 1 person per 30 m² | 260 |
Parking strategy
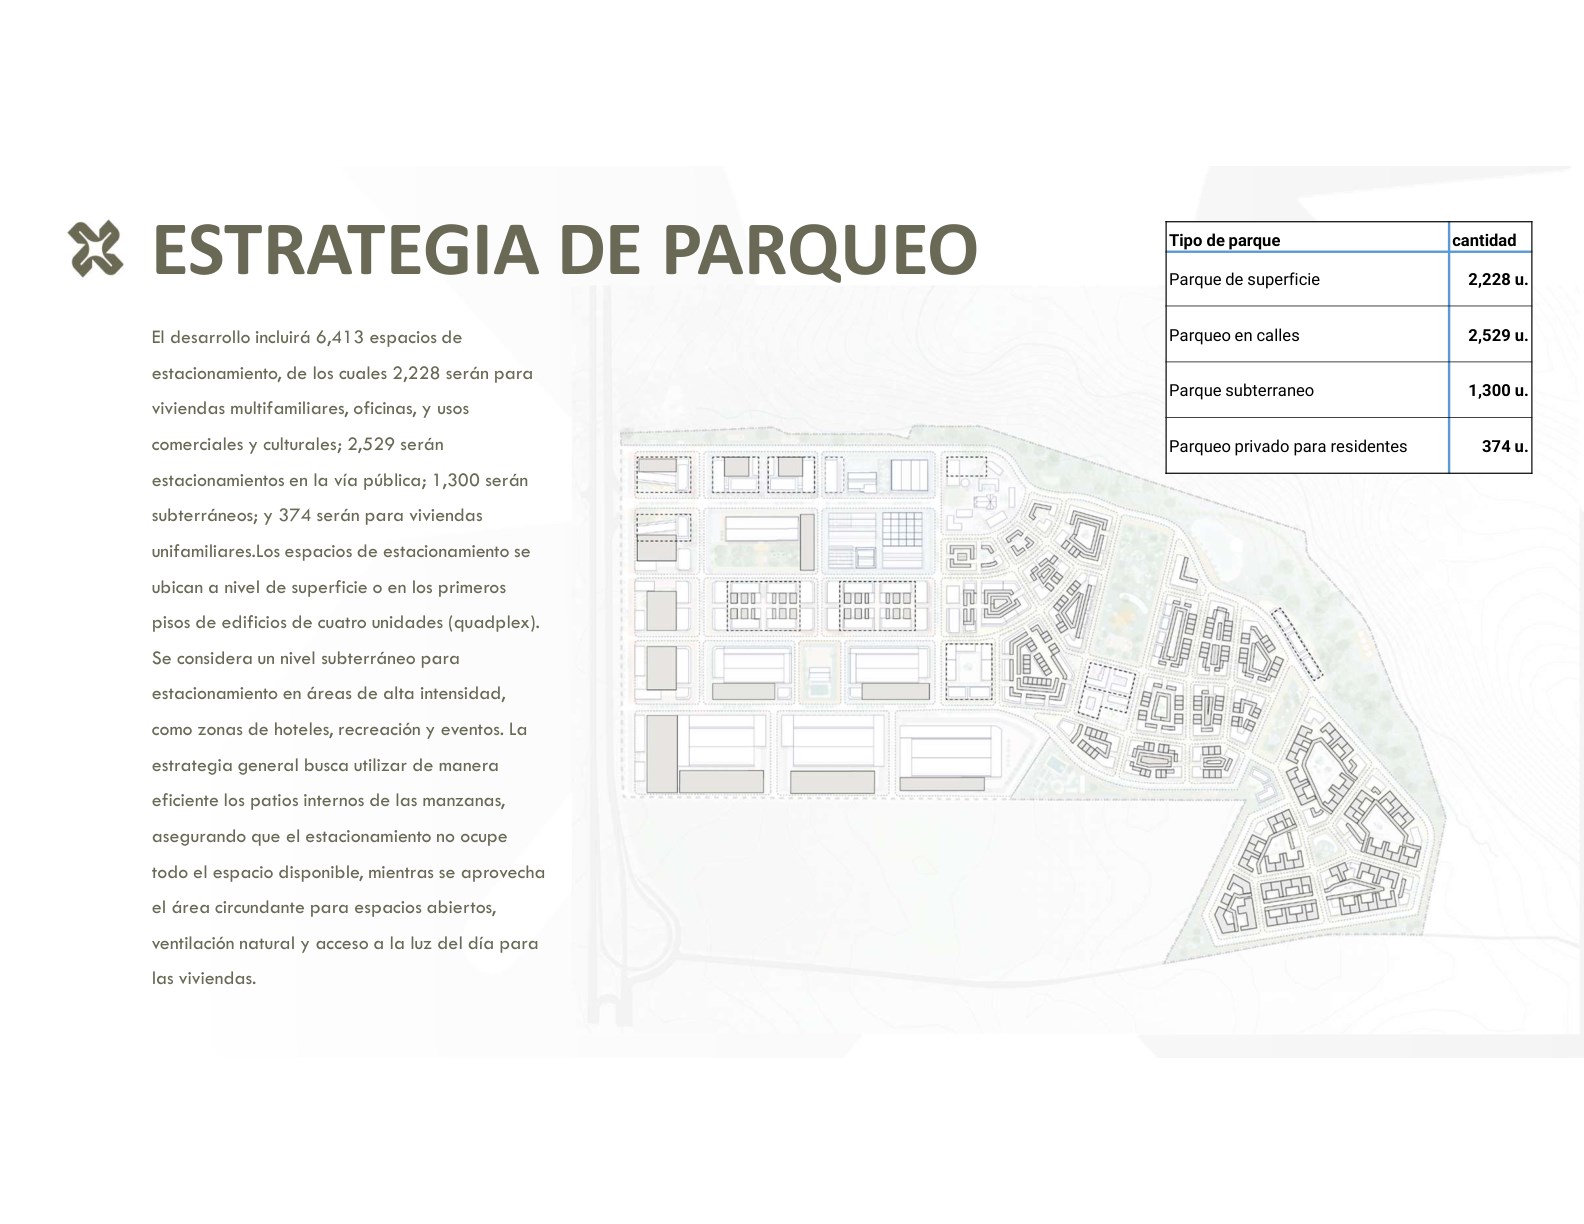
6,413 parking spaces in total.
| On-street public right-of-way | 2,529 |
| Surface multifamily, offices and retail | 2,228 |
| Underground high-intensity zones | 1,300 |
| Private single-family homes | 374 |
| Total spaces | 6,413 |
The program
Everything a city needs.
A successful project combines programs that generate life and activity throughout the day. This is the mix of uses at Distrito Palmerola.
 ResidencesCommercial zonesSupermarketOfficesLight industryLogistics centersBonded warehousesCold storageHotelEvents and conventionsTechnical and higher educationCulture and musicPublic spaceLeisure areasBanksChurchGas station & fuelEnergy
Housing typologies
Diversity for every lifestyle.
We created a variety of lots and housing types that bring greater diversity and flexibility to suit the lives of future residents.
Townhouses
Multi-story homes with direct street access and active edges that bring public space to life.
Central-courtyard buildings
Blocks organized around a communal courtyard that improves ventilation, natural light and community life.
Cuádruplex / Séxtuplex
Efficient, neighborhood-scale buildings of 4 to 6 units, with parking integrated on the ground floor.
Patio Houses
Homes with a private patio—intimate and flexible—designed for privacy and a better microclimate.
Plan boards
The master plan, in detail.
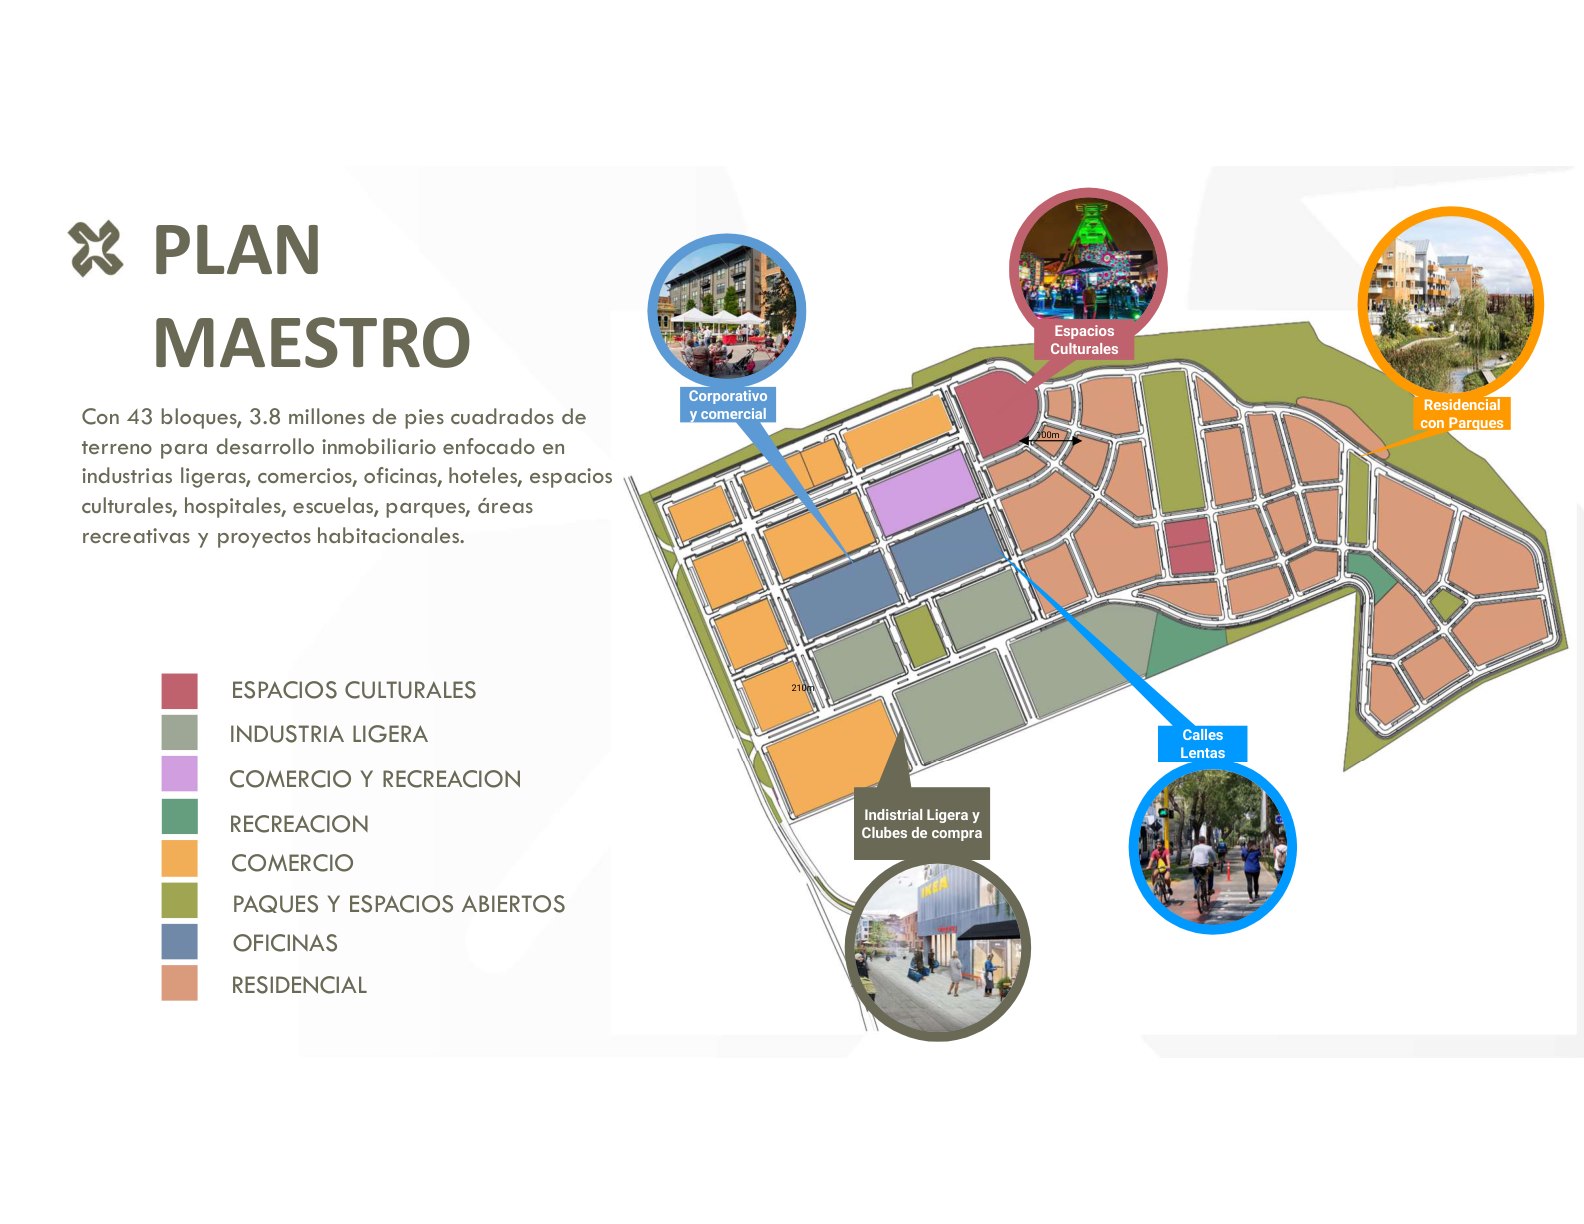
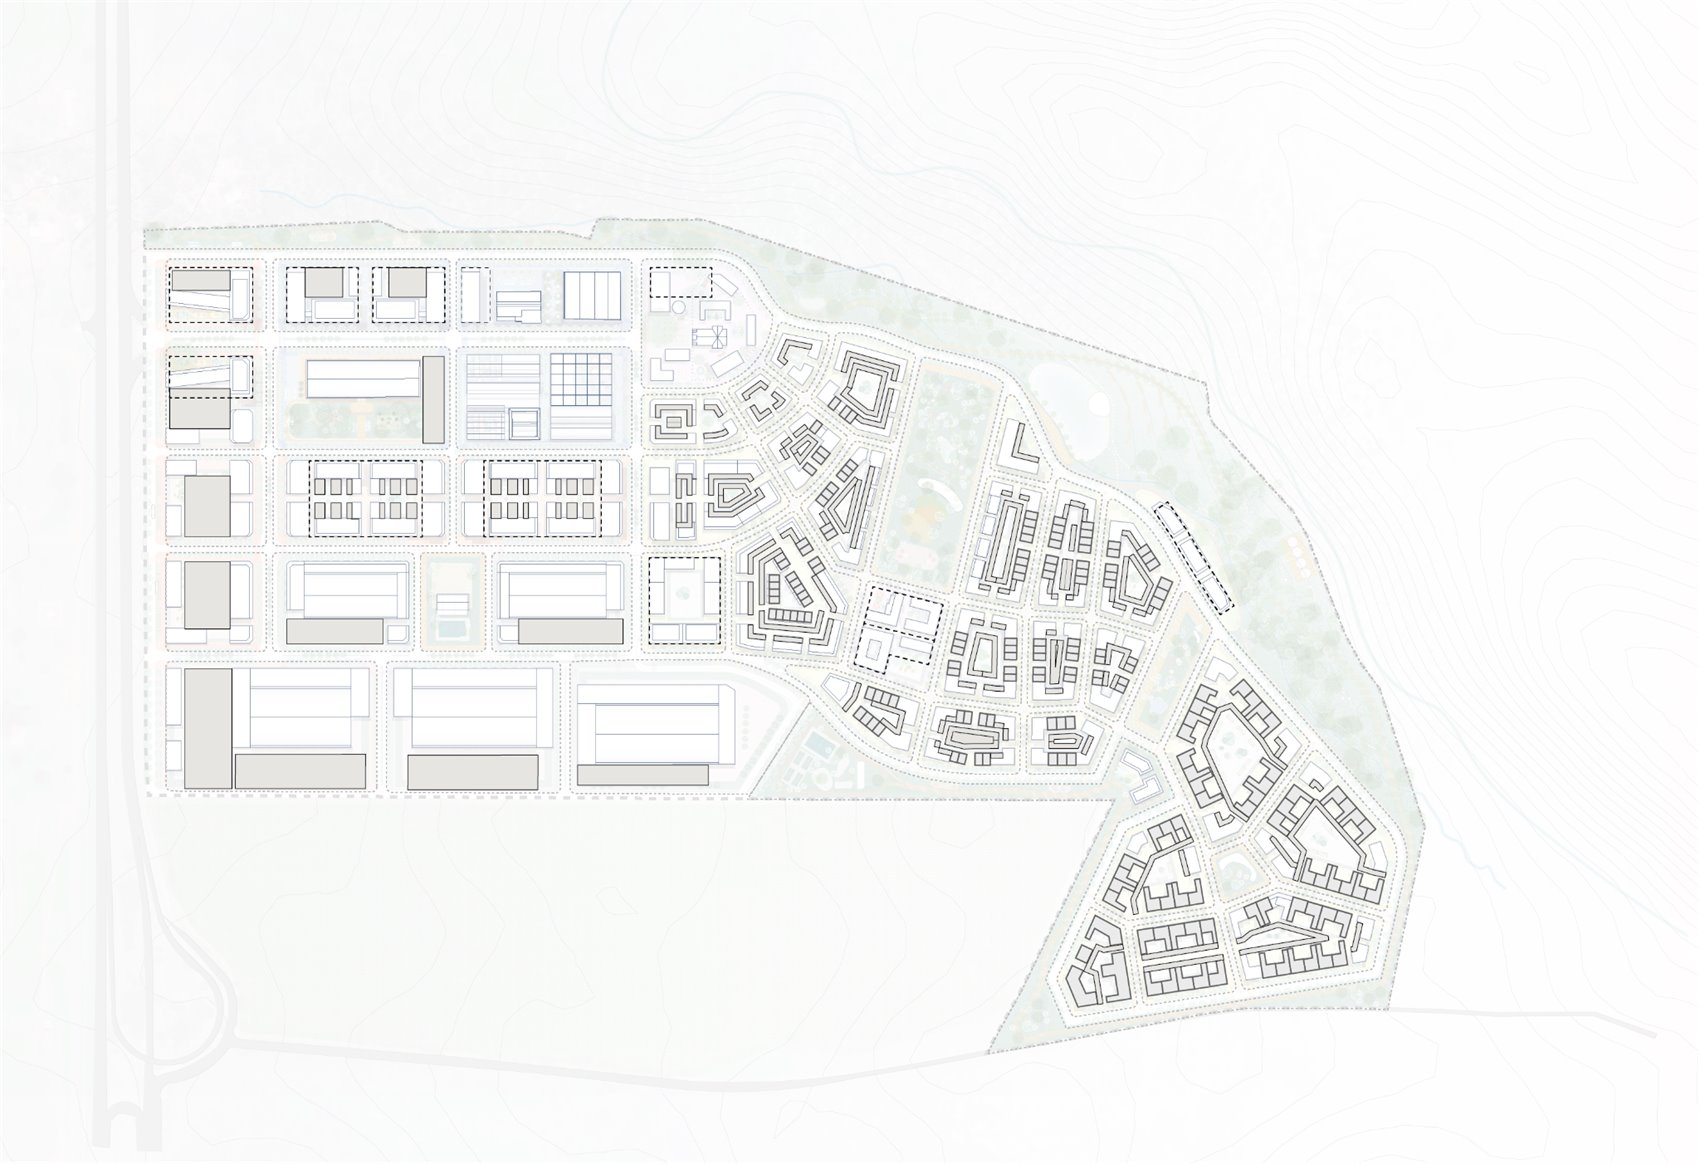
Master plan in detail
The engineering of the district.
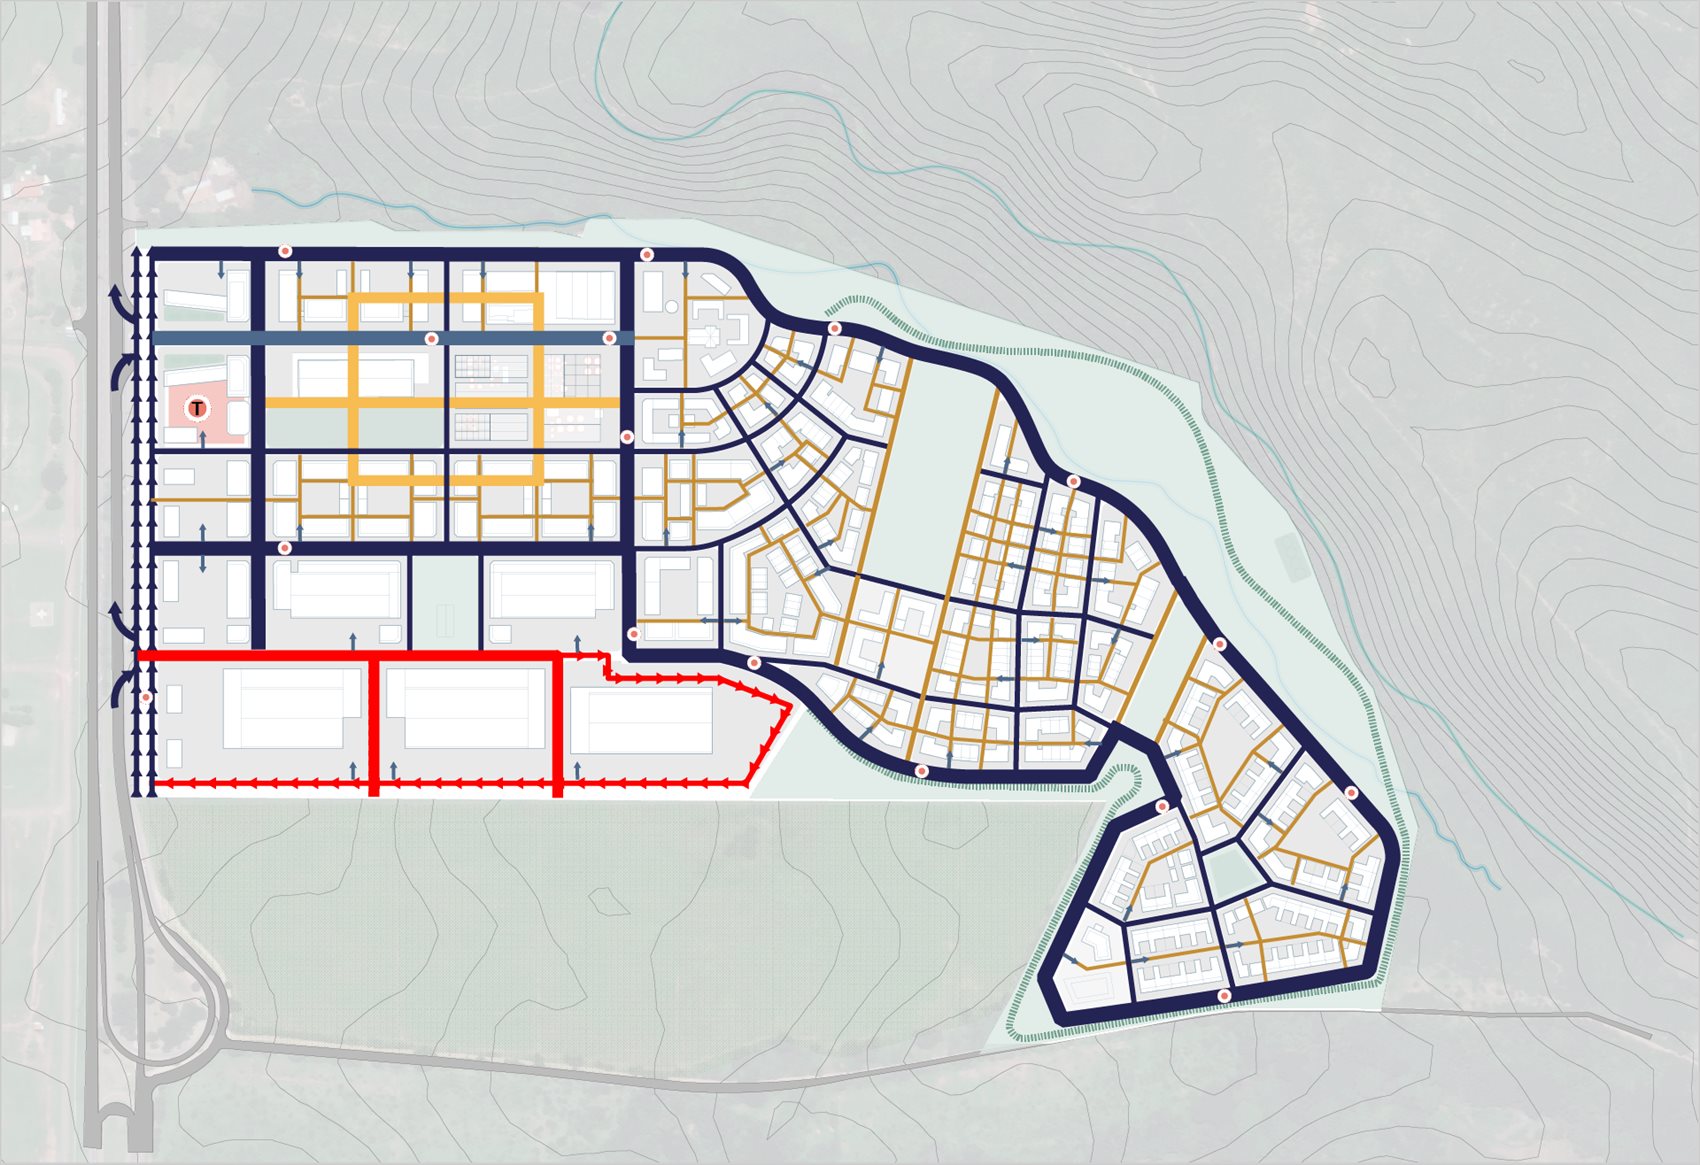
The technical master-plan boards by GEHL: parcels, blocks, heights, parking strategy and circulation. Click any board to enlarge it.
Already underway
Phase 1 opens the district.
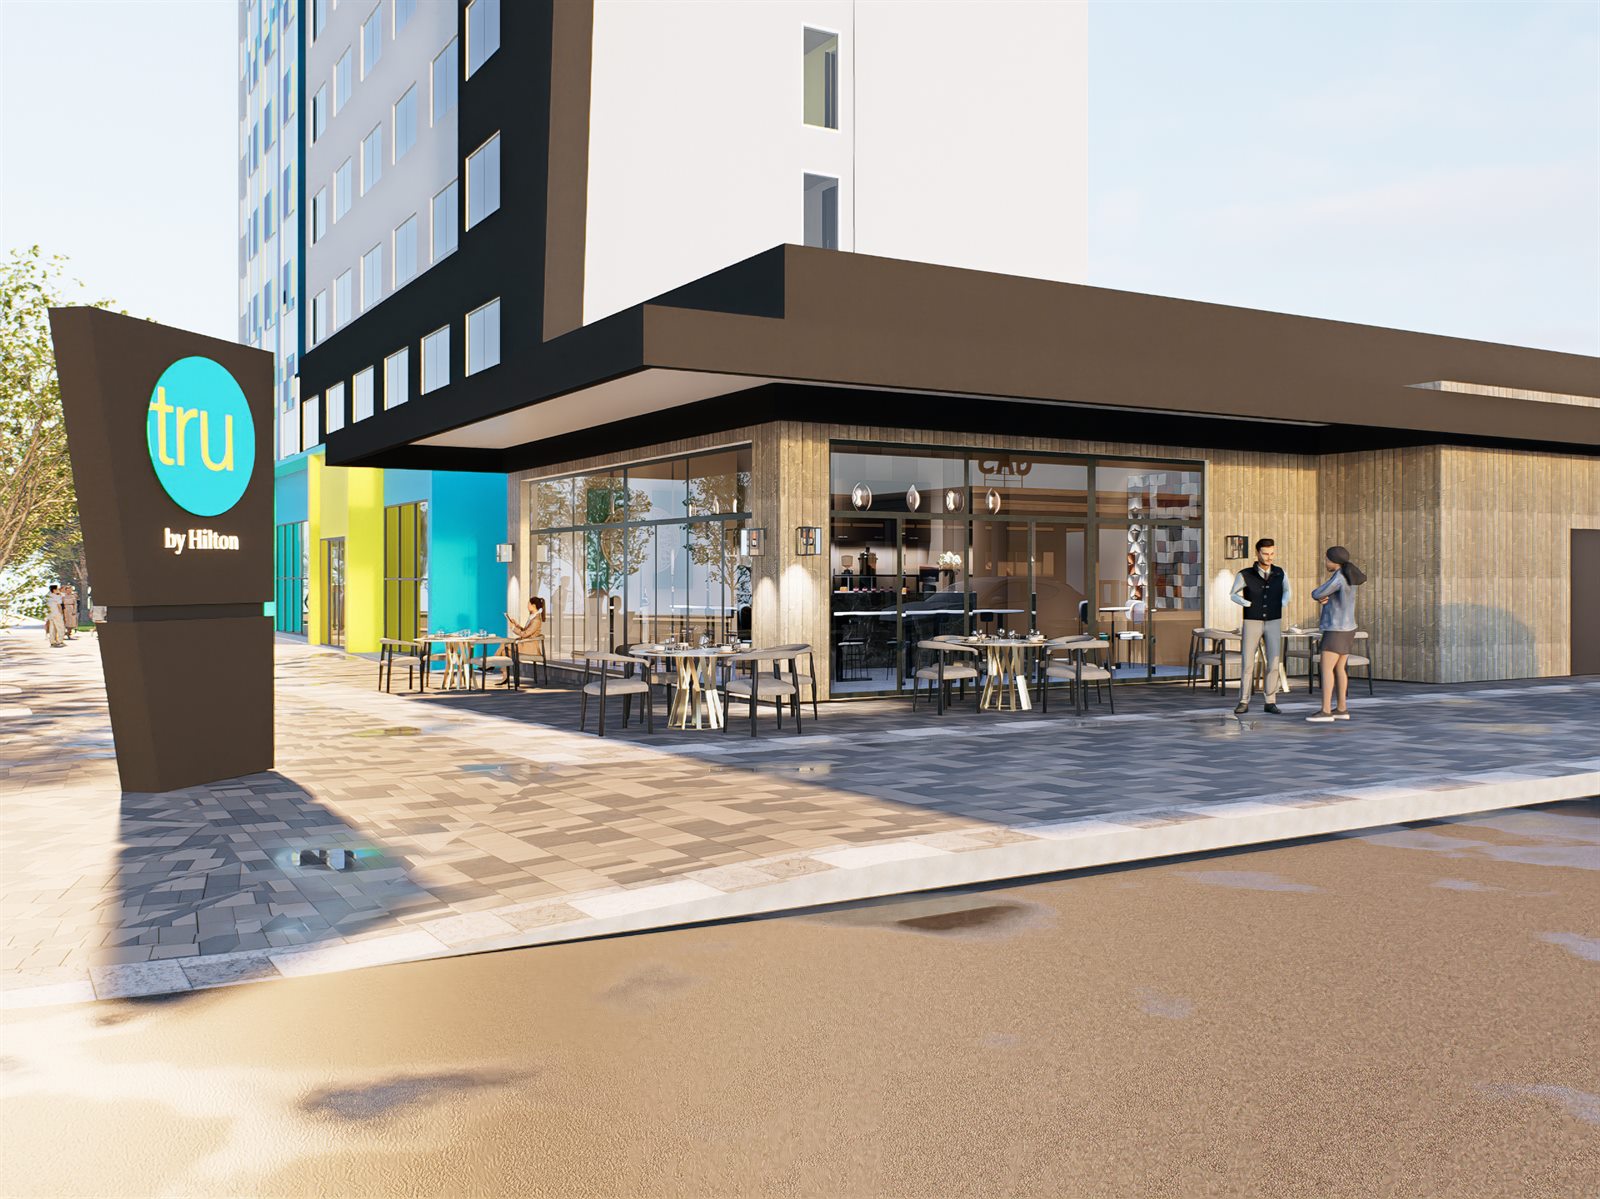
Discover Plaza Raíces, the Tru by Hilton hotel, the convention center and Parque El Mirador: the first spaces already taking shape.